04S'Aigua Dolça Sports Equipment
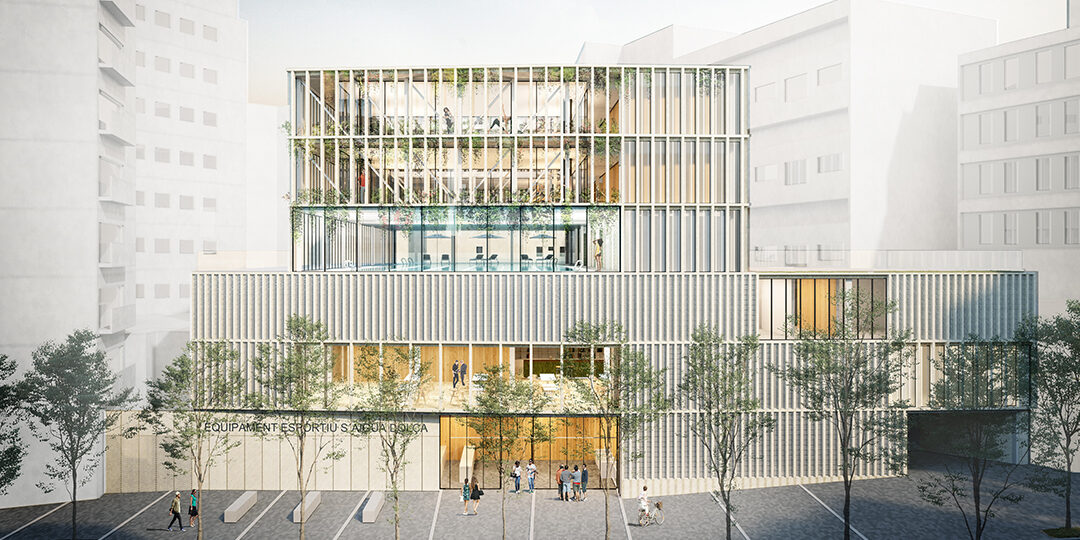
This new public sports facility in the dense urban fabric of the Terreno neighbourhood is part of a wider set of urban strategies to improve its connection to the city's seafront promenade. The brief was a complex one: a large car park, a food and beverage area, and a sports zone with swimming pools and a gym.
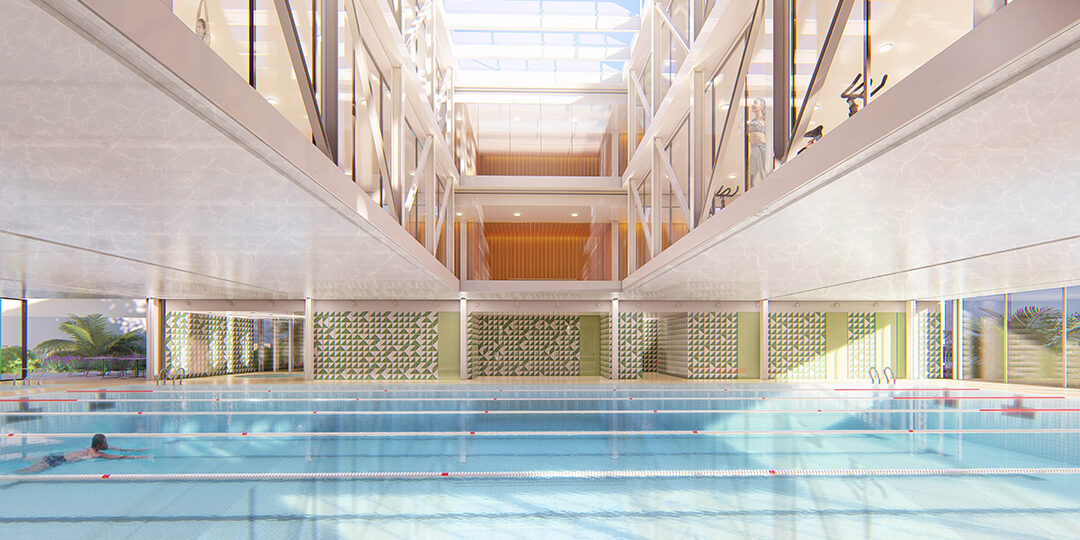
The parking sits as a plinth, consolidating the existing party walls of the neighbouring buildings. From there, a perforated volume emerges to hold the sports programme, freeing up terraces that double as sun decks. At its centre, a Mediterranean-inspired courtyard organises every use, brings in light and ventilation, and keeps a visual connection running through the whole sequence of spaces.
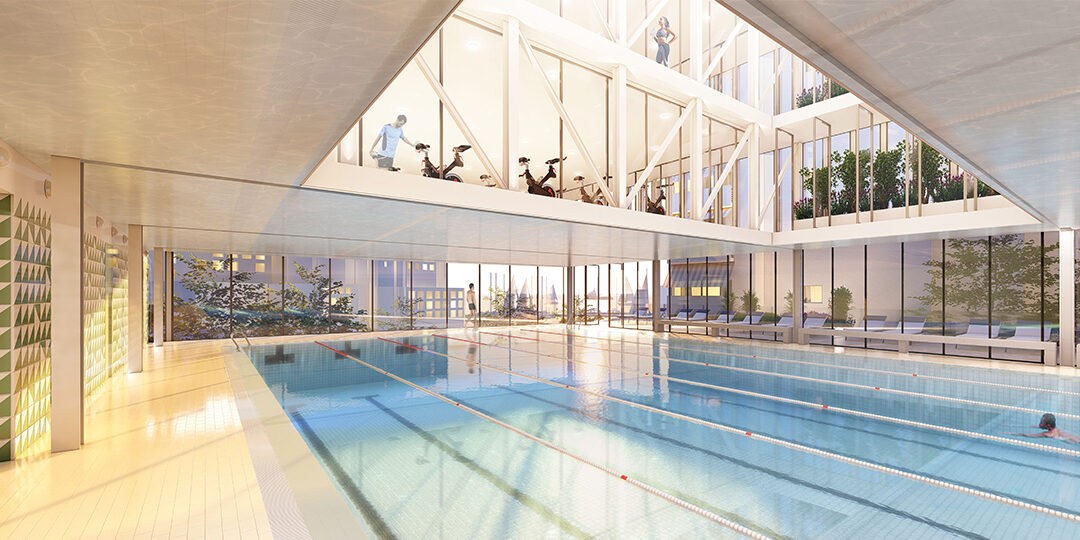
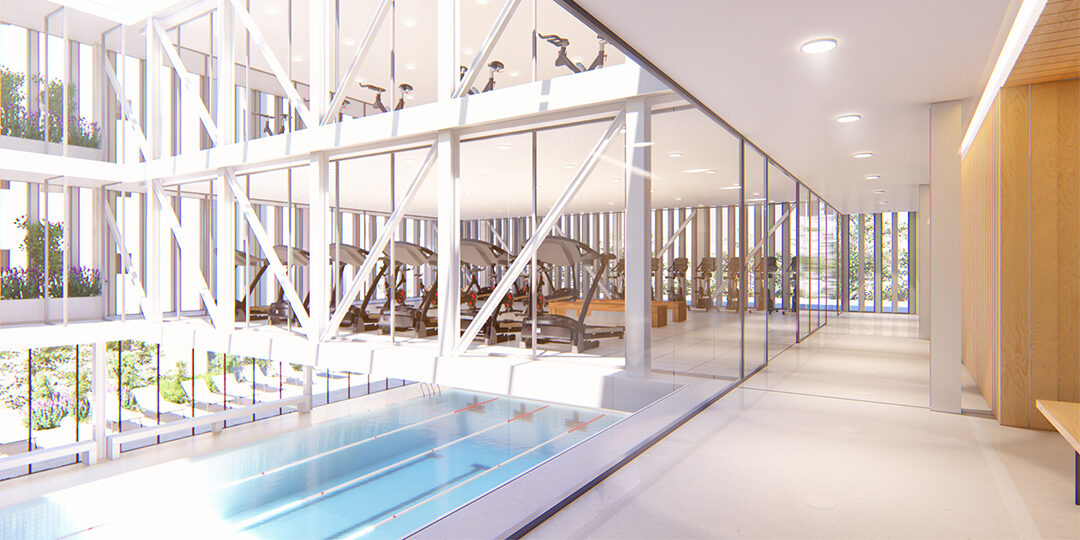
Functionally, the building runs around two independent circulation cores: the car park (across the first three floors) and the restaurant can operate on their own, separate from the sports centre. Within the sports centre, the programme is stacked by level — changing rooms and pool machinery on the second floor; on the third, a water area combining a 21.5×11.5m, 5-lane pool, a smaller pool linked to the sun deck, and a sauna zone. The floors above maximise space for flexible gym and studio activities — four spaces sized to run group classes properly — and the roof makes room for two padel courts.
The building reads as a single, unified gesture — heavy and light at once — through a simple, compact volume. A flexible construction with a rigorous order, built from materials of the island (marés stone-toned concrete and ceramic tile) as both character and structural support; a precast concrete skin wraps the whole envelope, its pattern shifting in response to the complexity of the programme it holds.